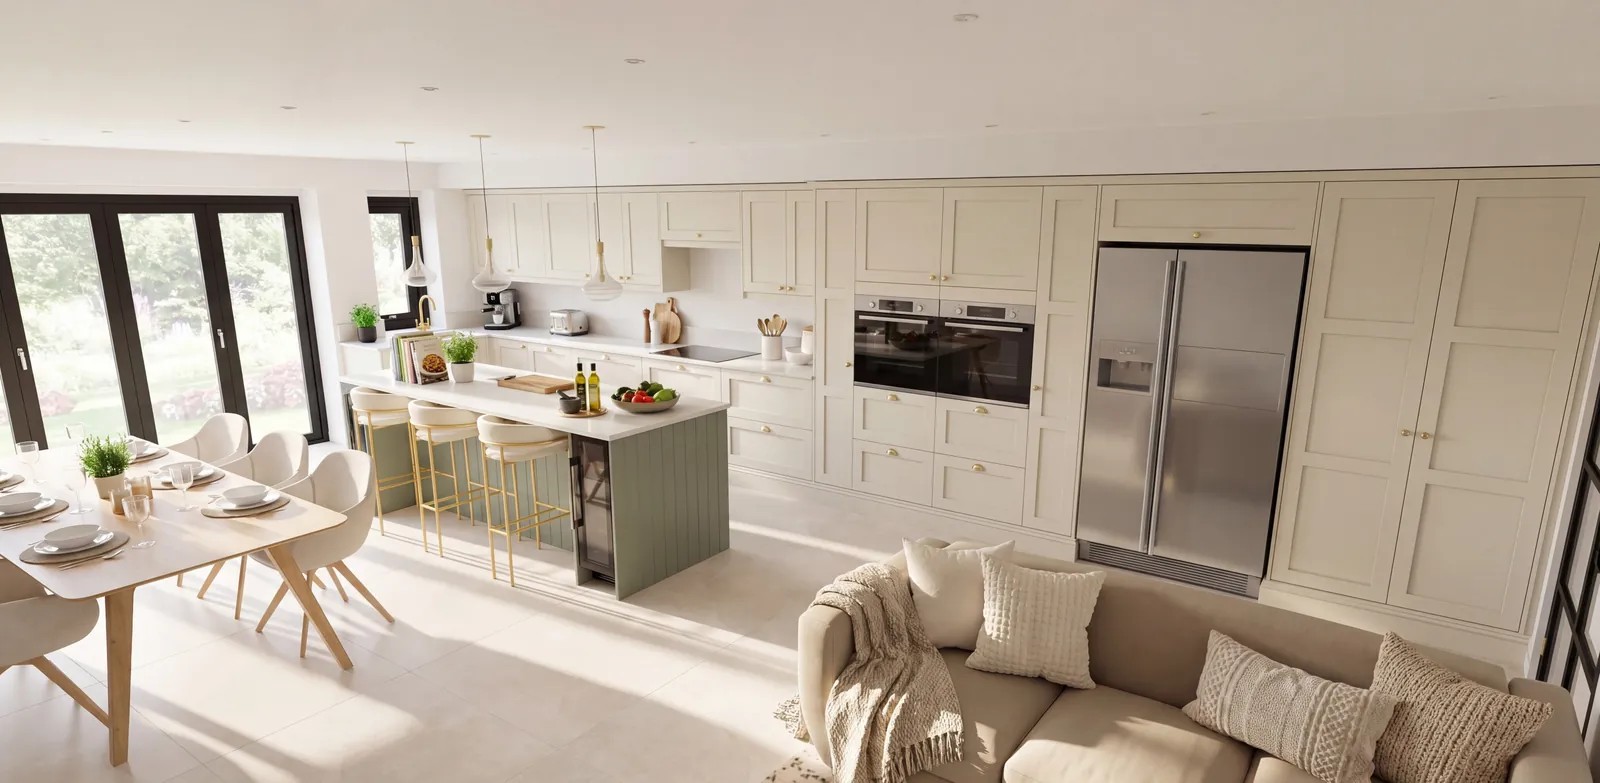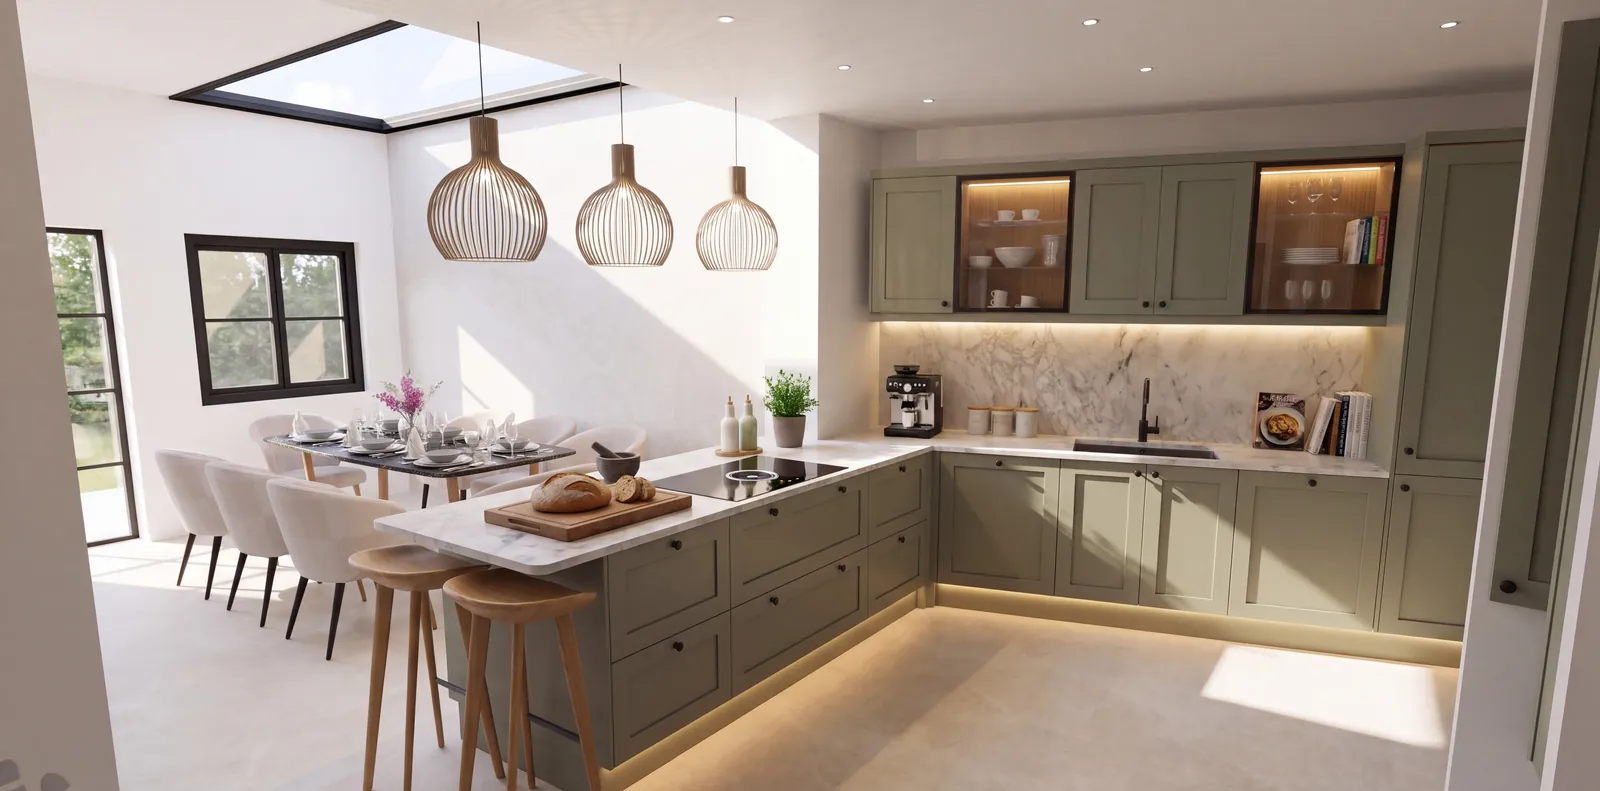
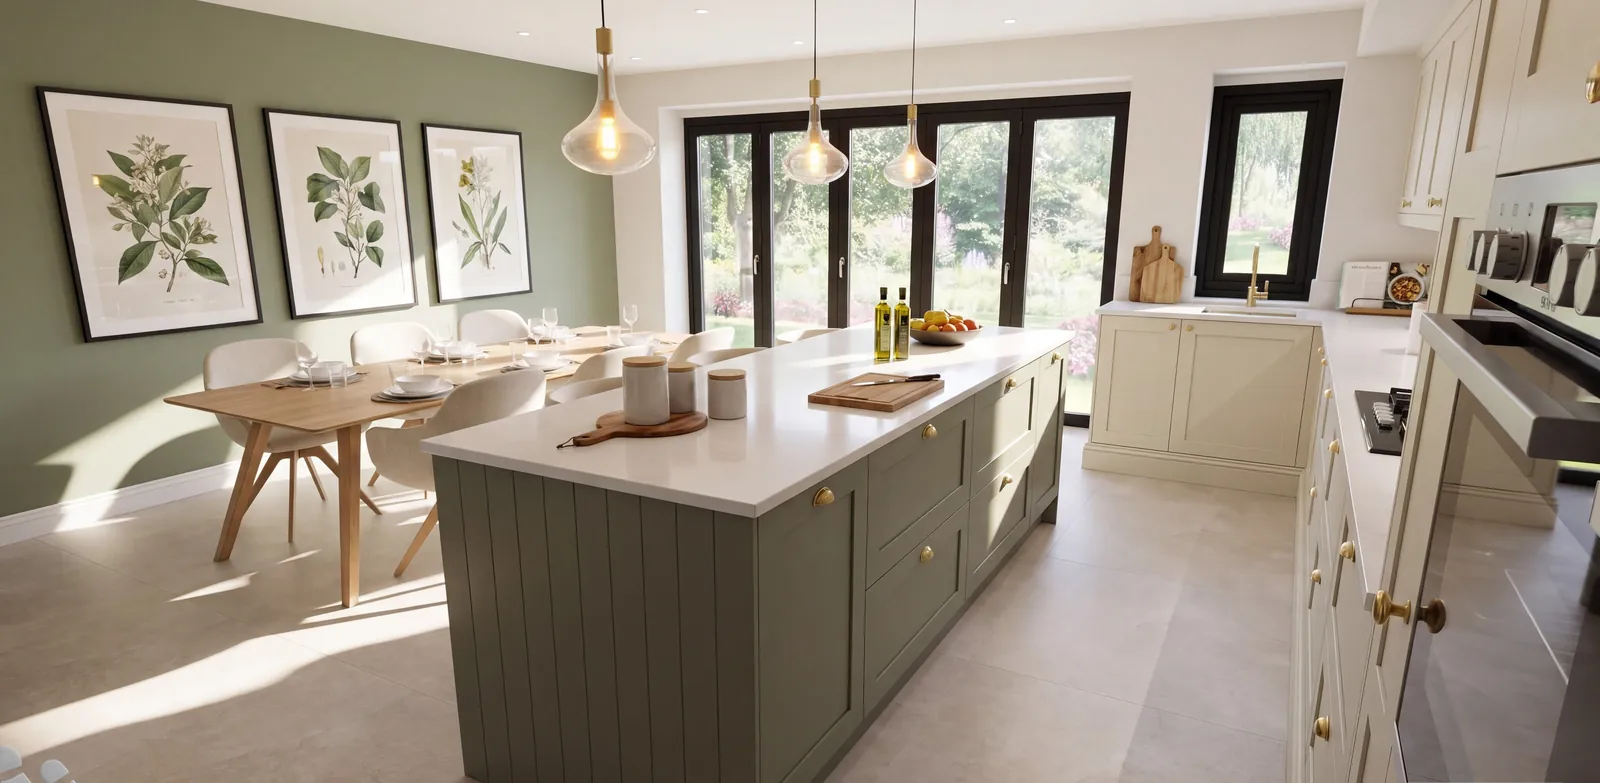
Buying from DIY Kitchens can settle where you intend to buy the cabinets. It does not automatically settle how the room should work. Before you move from browsing ranges to placing an order, it helps to separate the decisions and work through them in a sensible sequence.
A kitchen needs to support ordinary days as well as look good in a render. Think about preparing breakfast, unloading the dishwasher, putting shopping away and walking through to the garden. These everyday activities give the design a practical starting point.
Buying from DIY Kitchens: your before-order checklist
- Gather room dimensions and identify planned building changes.
- Agree the layout, including doors, drawers and circulation space.
- Choose appliances and check their installation information.
- Review storage, panels, fillers, trims and exposed ends.
- Confirm your design deliverables and any basket support.
- Ask your fitter to verify final dimensions and installation requirements.
- Review the basket, current availability, delivery arrangements and supplier terms before payment.
These are separate decisions: an attractive render helps you visualise the kitchen, but it does not establish that every order component or site measurement is correct.
Start with the room you actually have
Use our kitchen measurements checklist to record the room dimensions, doors, windows and ceiling heights before concentrating on a cabinet arrangement. Include the position and direction of door openings. A doorway that looks minor on a sketch may control the main route through the kitchen.
Photographs help explain details that a basic plan may miss. Consider chimney breasts, sloping ceilings, boxed-in services and anything else that affects the usable space. If building work is planned, make clear which dimensions describe the existing room and which describe the proposed room.
Your fitter should verify final measurements and installation requirements before the order is placed. A remote design depends on the information supplied; a polished visual cannot confirm a dimension on site.
Write down what the kitchen needs to do
Make a short list of priorities. You may need more accessible storage, a larger preparation area or seating for children. You might want the cook to face the room, or prefer to keep washing-up out of sight from the dining table.
Distinguish essentials from preferences. If an island is a preference but an unobstructed route to the garden is essential, the layout needs to reflect that. This makes it easier to evaluate an attractive idea without losing sight of how the kitchen will be used.
Agree the layout before refining the finishes
Cabinet colours and handles are enjoyable choices, but the arrangement deserves attention first. Think about the relationships between food storage, preparation, cooking and washing-up. Consider how more than one person will use those areas.
Look beyond the kitchen cabinets if the room is open plan. Mark out dining chairs when they are pulled back, sofa positions and routes between doorways. Space that appears available on an empty floorplan may already have an important job.
A designer can help compare layouts and explain their compromises. Our DIY Kitchens island layout article explores the space involved. A peninsula may suit a room better than an island; fewer tall units may create a more open view but reduce storage. The right choice depends on your priorities.
Make storage decisions specific
“More storage” is a useful aim, but it helps to describe what needs storing. Consider pans, food, small appliances, recycling and cleaning equipment. Decide what should be easy to reach and what can sit further away.
Then examine how the proposed cabinet arrangement answers those needs. Storage is valuable when it is practical to use. A cabinet’s position and opening can matter as much as its capacity.
Check appliances and the surrounding detail
Identify the appliance types you intend to use and check their installation information with the appropriate installer. Appliance housing, ventilation and service requirements need to be considered alongside the cabinetry.
Panels, fillers, trims and exposed cabinet ends also deserve attention. They influence the finished appearance and the order. Confirm current product specifications with the supplier rather than relying on an assumption or an old screenshot.
Understand what your design support includes
Different planning services provide different levels of support. Ask what you receive, how changes are handled and whether the service includes help preparing a basket. A layout, a set of detailed renders and an ordering package are different deliverables.
Our independent DIY Kitchens design service combines layout development with detailed 3D renders and fitter’s drawings. You can add basket creation once the design is approved.
Give the final order a proper review
Before payment, review the agreed plan, basket, supplier terms, product availability and delivery arrangements. Confirm the relevant site checks with your fitter. If something is unclear, resolve it while changes can still be discussed.
Our experience in DIY Kitchens planning helps connect the design decisions with the products you intend to order. Request a free initial phone conversation to explain your room and find out which design package could help.