
Independent design. Thought through.
Independent kitchen design.
See the whole picture.
Independent kitchen design that brings your layout, finishes and whole room together. Work with a former DIY Kitchens planner, with detailed 3D renders and fitter’s drawings before you order.
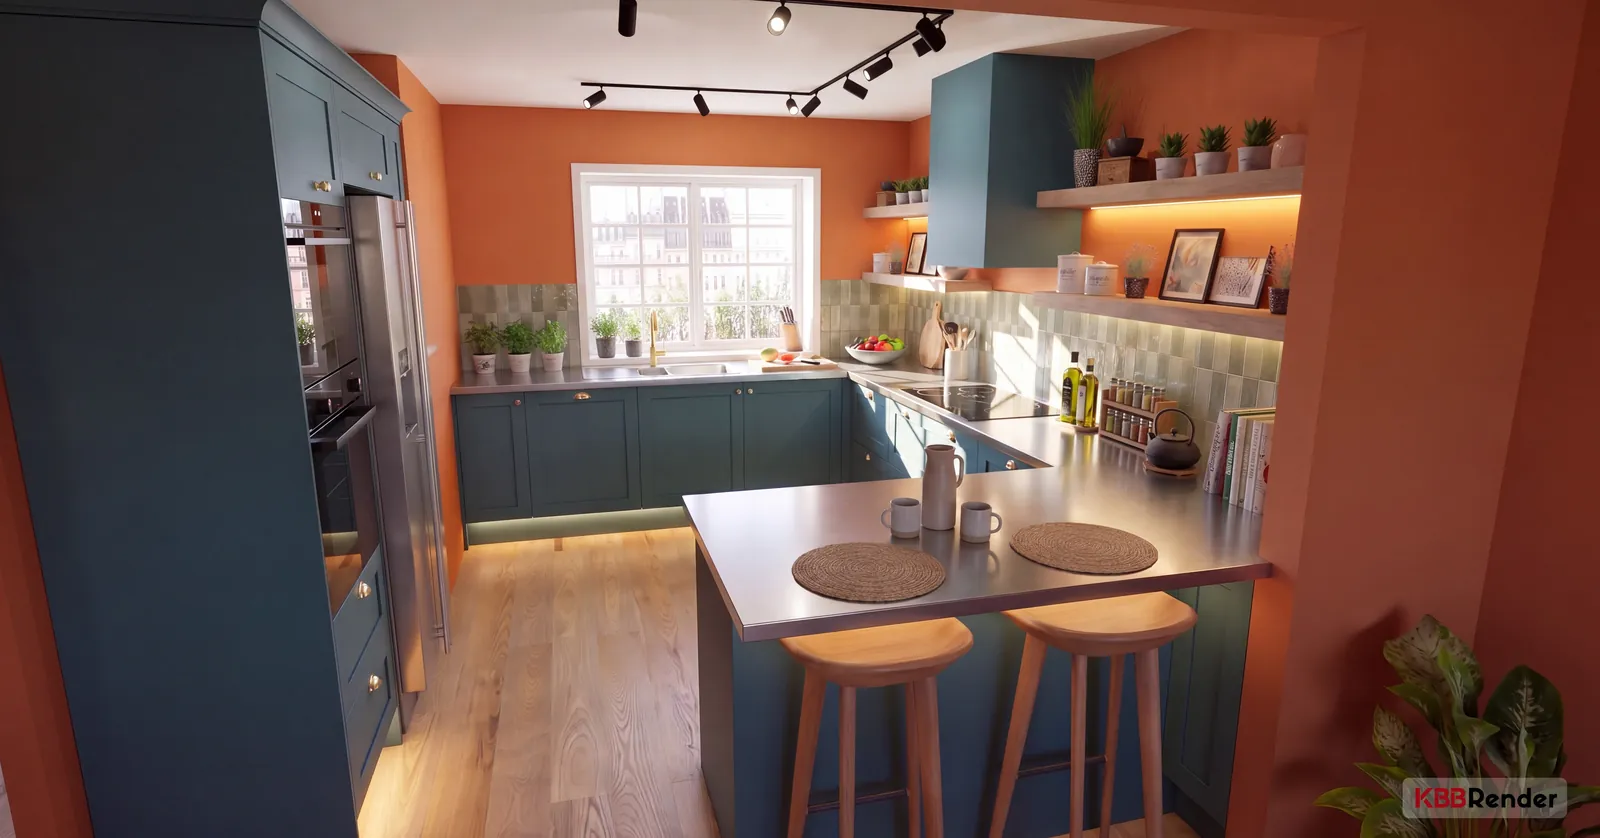
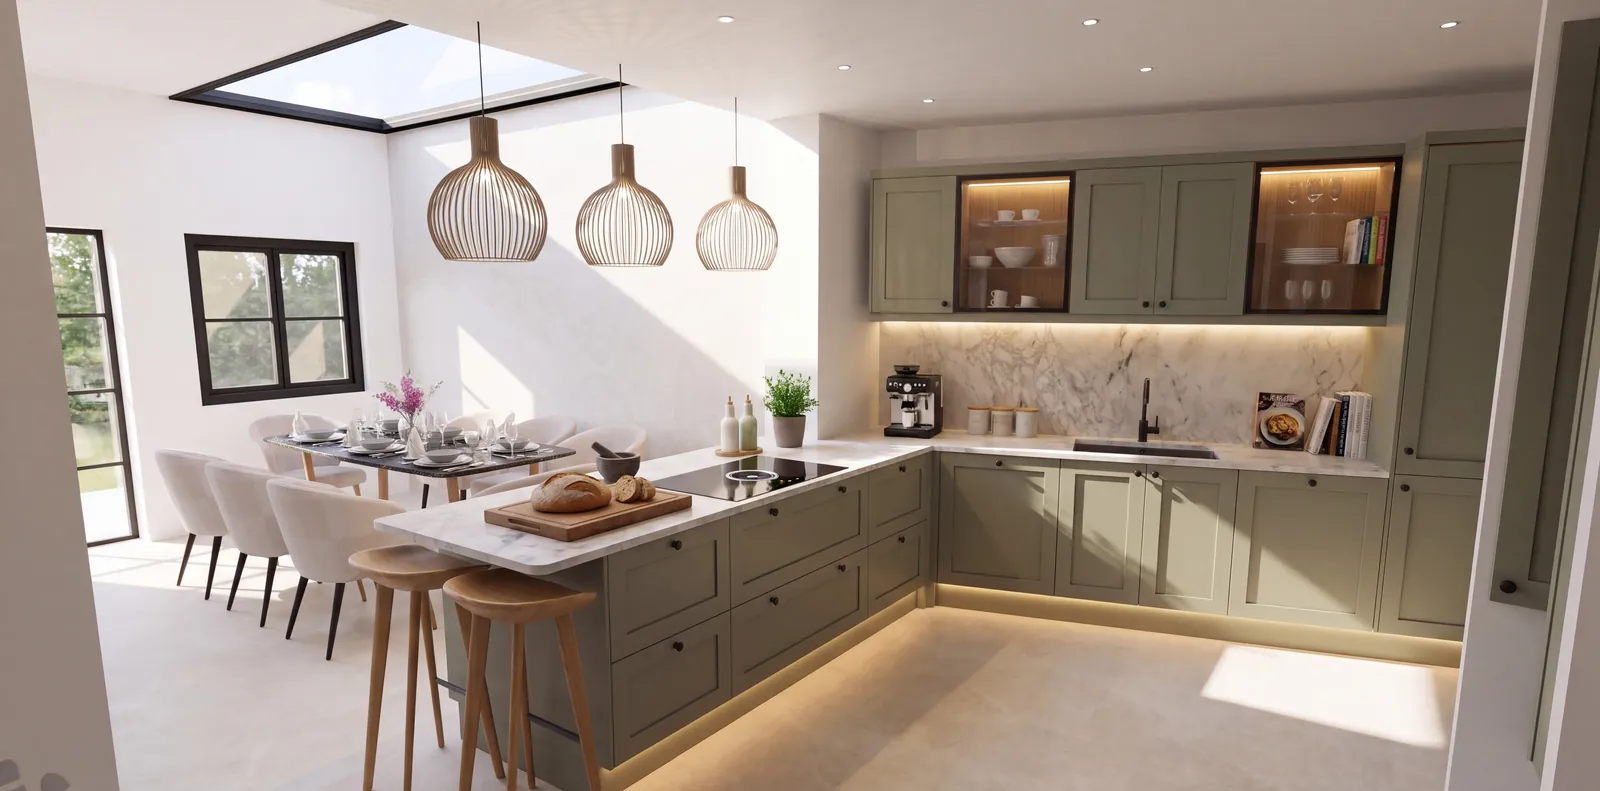 A kitchen design render
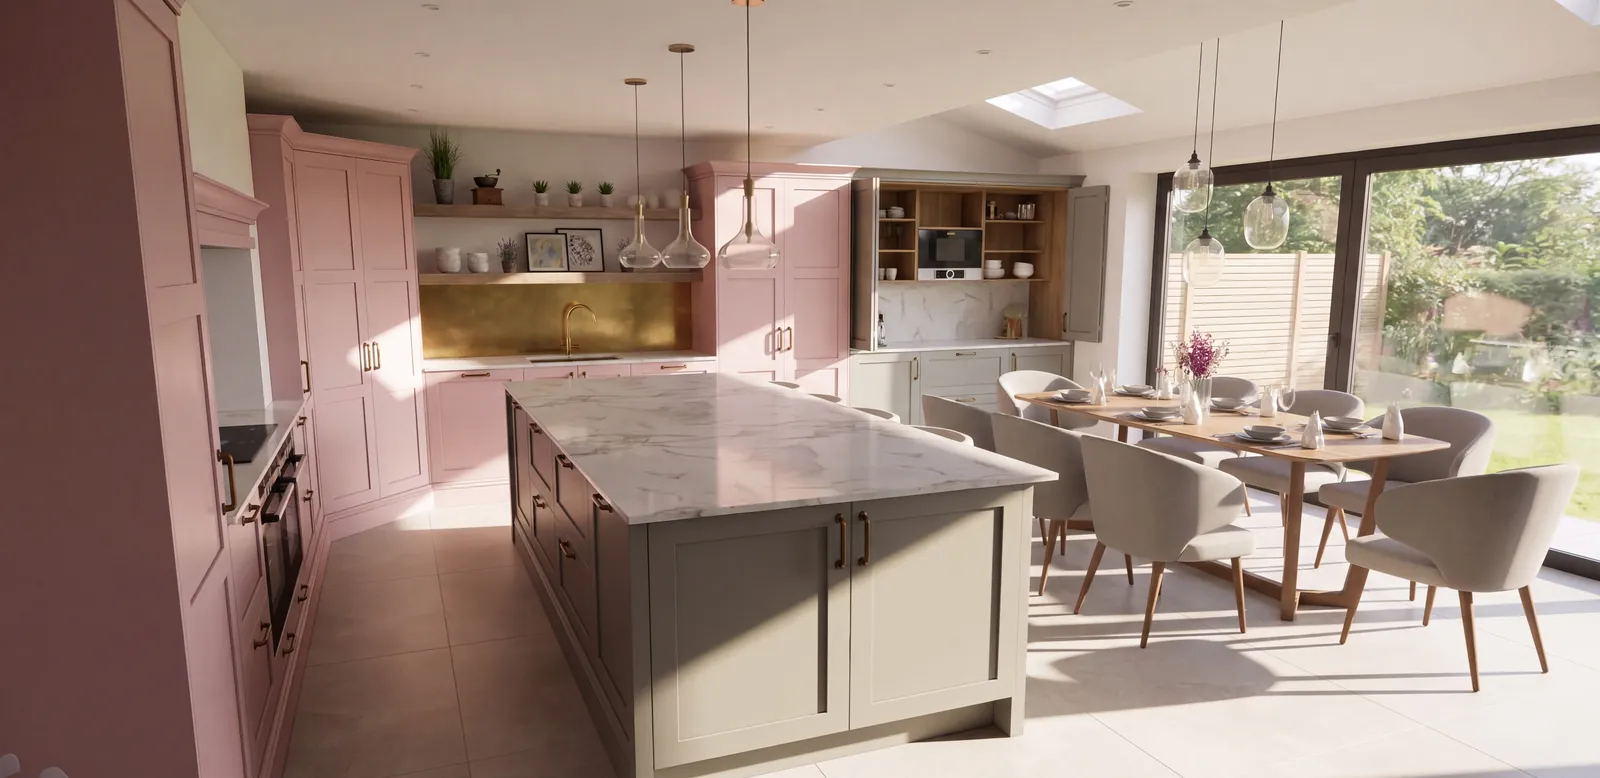
Design beyond the cabinet plan
See how the whole room comes together.
Explore the relationship between cabinetry, finishes, lighting and the space around your kitchen. Your design pack combines detailed renders with fitter’s drawings and revisions within the agreed project.
From ideas to a kitchen that works
Buying the kitchen is one decision.
Getting the design right is another.
You may already have chosen DIY Kitchens. You might even have a plan. But will the island leave enough space? Is the tall storage in the right place? And how will the whole room feel once it comes together?
We help you work through those decisions. That experience as a former DIY Kitchens planner brings practical product knowledge to your layout, with detailed renders to help you see the result.
- A layout built around your roomConsider storage, appliances, seating and the way you move through the space.
- See the design before you commitExplore the relationship between cabinetry, finishes and the wider room.
- Support through to the basketChoose design alone or add help preparing your DIY Kitchens order.
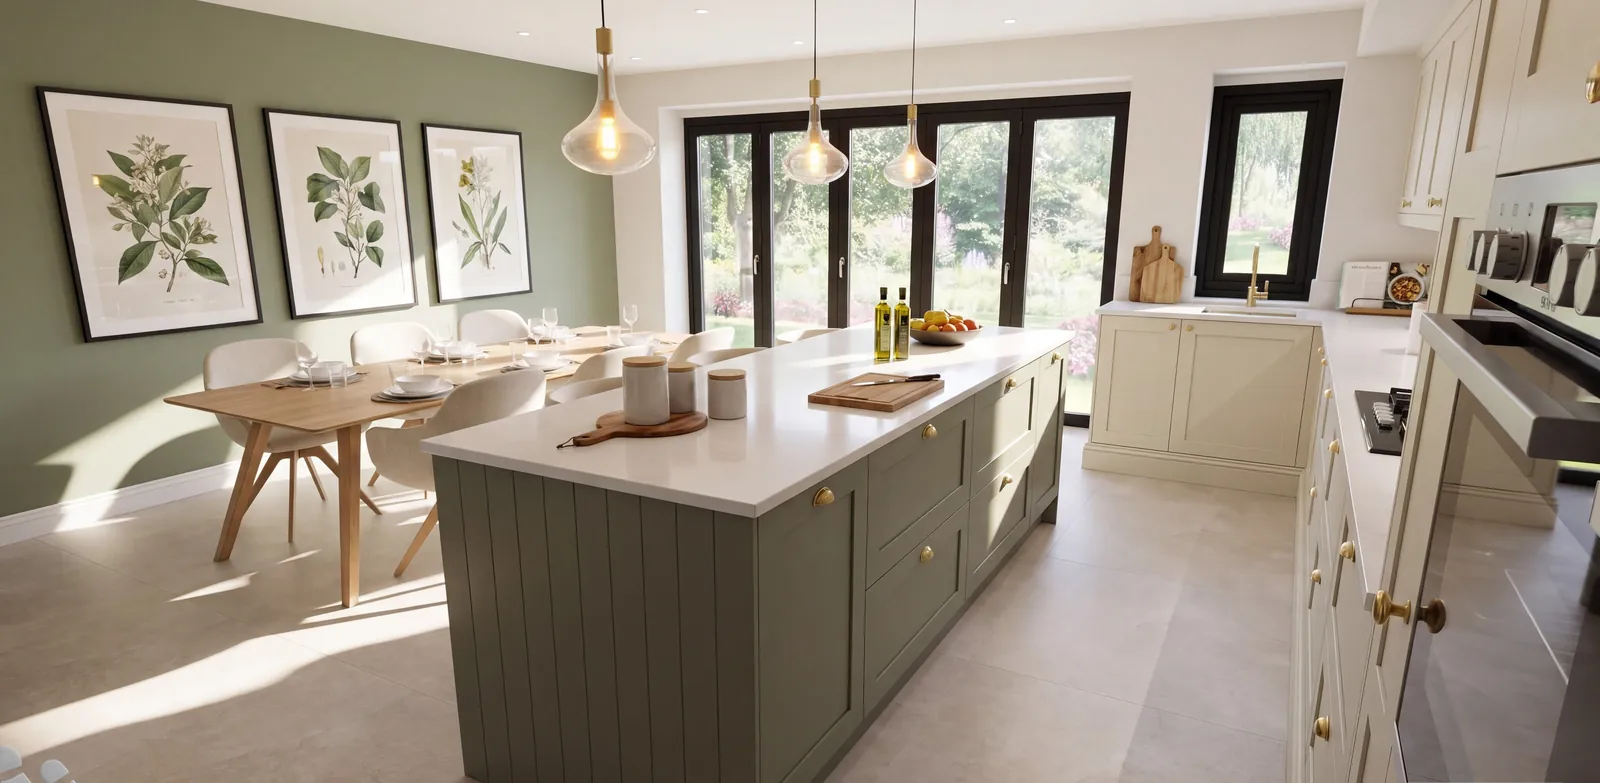
Design render: a green island within an open-plan kitchen and dining room.
Room to imagine
Different rooms.
The same attention to detail.
From a compact kitchen to an open-plan family space, start with a layout that earns its place.
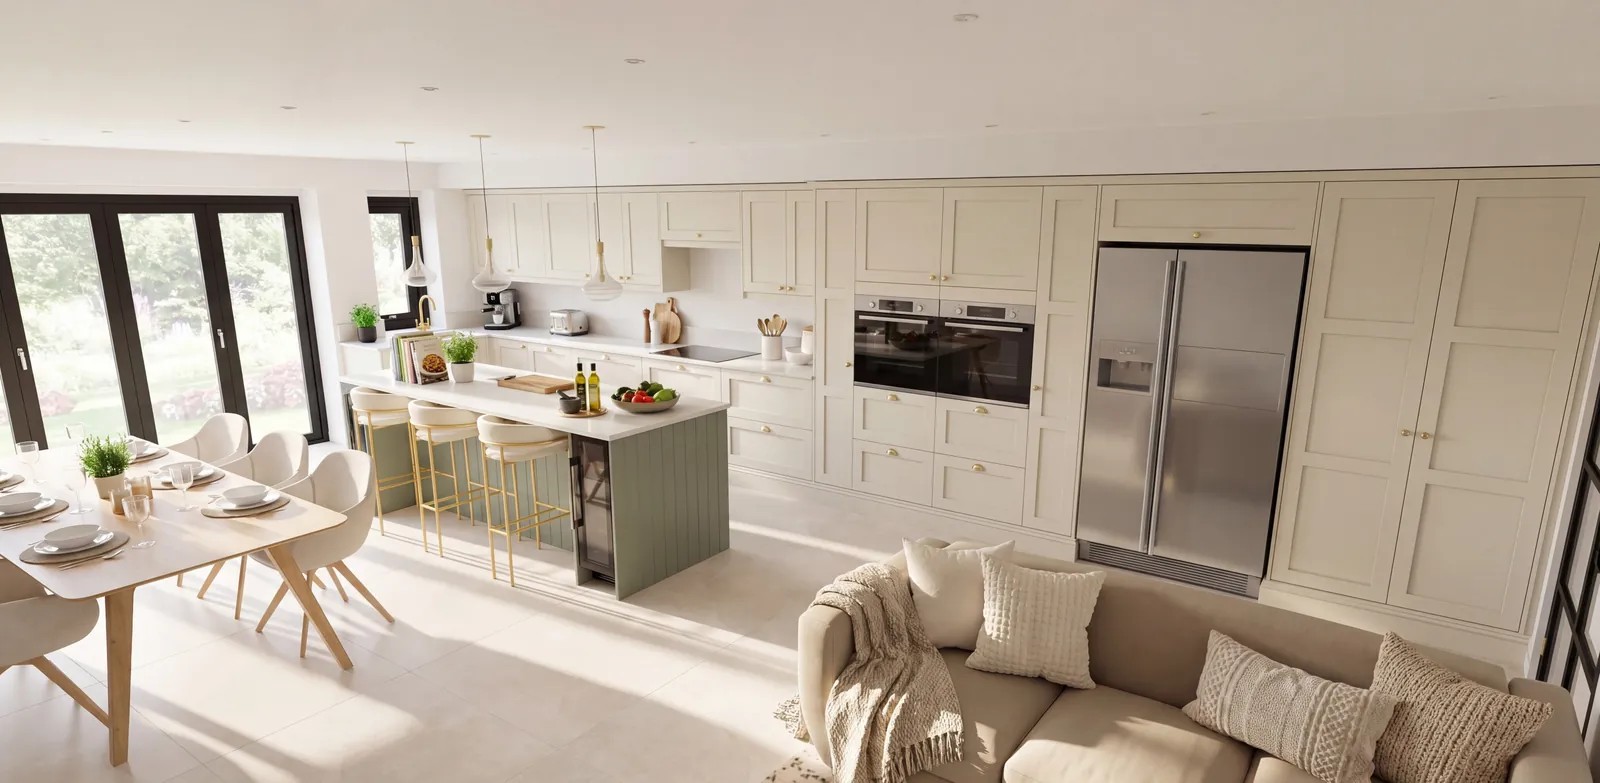
Make the whole room work
Think beyond the cabinets to the dining table, the sofa and the route to the garden.
Make more of a smaller space
Consider how storage, worktop and seating can share the room without fighting for it.
All images shown are design renders, rather than photographs of completed installations.
A straightforward process
Your ideas. A considered plan.
A clearer next step.
Talk it through
Tell us about your room, your ideas and where you need help in a free initial phone conversation.
Develop the design
Work through the layout and see it in detailed 3D renders. Refine the design until you are happy.
Prepare to order
Receive drawings for your project, with optional DIY Kitchens basket creation alongside the design.
Your kitchen starts with a conversation
Let’s make your kitchen plans work.
Tell us where you are with your project. We’ll help you understand the next step in a free initial phone conversation.
From the blog
A little knowledge.
A more confident kitchen project.
Kitchen planning
What Measurements Does a Kitchen Designer Need?
Gather the room dimensions, openings, photographs and project information that help an online kitchen designer understand your space.
Read the blogKitchen planning
Can You Fit an Island into Your DIY Kitchens Layout?
Explore what an island needs to do, the space around it and when another arrangement might suit your room better.
Read the blogKitchen planning
Buying from DIY Kitchens: What to Decide Before You Order
Work through the room, layout, storage and ordering decisions before committing to your kitchen purchase.
Read the blogGood questions
Before we start
Are you part of DIY Kitchens?
No. We provide an independent design service and are not affiliated with DIY Kitchens. Our experience in DIY Kitchens planning informs the design work.
Do I need a kitchen plan already?
No. You can start with room measurements and ideas. If you already have a plan, tell us what you would like to improve.
Do you offer kitchen design across the UK?
Yes. We work with customers nationwide through our online kitchen design service, starting with a free initial phone conversation.
Is the design consultation free?
The initial conversation is free. Kitchen design is a paid service, with packages starting at £299. We explain the scope before paid work begins.