
Specialist knowledge. Independent advice.
Your DIY Kitchens kitchen designer.
Work with a former DIY Kitchens kitchen designer to develop your layout, see the whole room in detailed renders and prepare a plan you can discuss with your fitter.
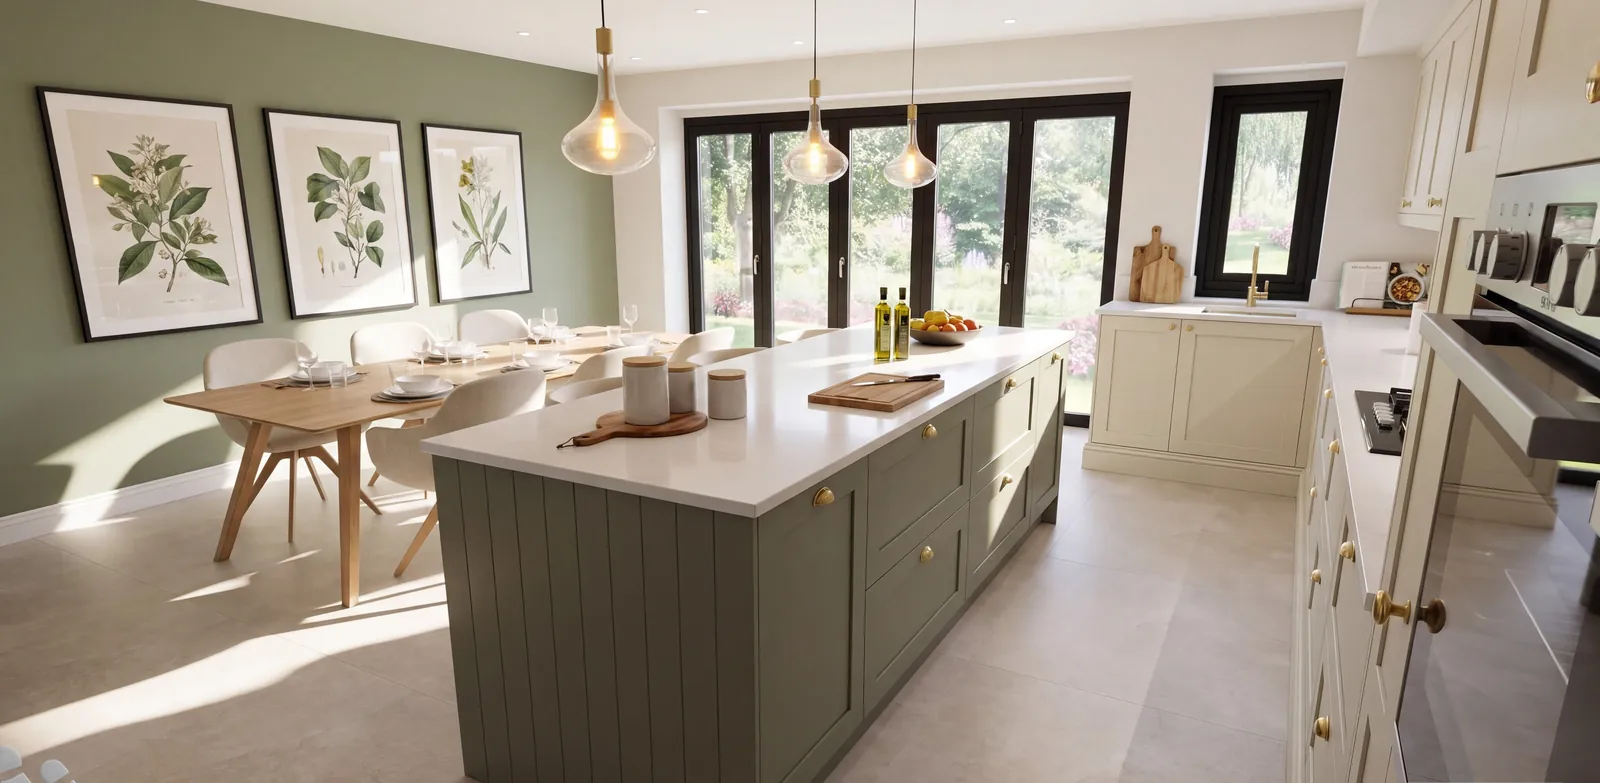
Design for the kitchen you want to buy
Choosing DIY Kitchens gives you plenty of decisions to make: cabinet sizes, storage, appliance positions, panels, finishes and the layout itself. They all need to work together in your particular room.
Your designer is a former DIY Kitchens planner. They use that practical experience to design around the supplier’s products, while keeping the focus on how you want to use your home. This is an independent, paid design service, with no kitchen supply or installation included.
Start with the room, then work through the detail
An attractive island is only useful if there is space to move around it. A bank of tall cabinets needs to sit comfortably alongside the worktop. Seating should suit the people using it without obstructing doors or the main route through the house.
We consider these relationships together. You can discuss what works in your current kitchen, what frustrates you and which features matter most. If you already have a layout, it gives us a starting point for the conversation.
What your kitchen design pack helps you understand
A cabinet plan shows where units sit. Your design pack also helps you judge how the proposed kitchen feels within the room and how the arrangement fits together.
- Photorealistic renders: explore cabinetry, finishes and the relationship with the rest of your room.
- Fitter’s floorplan: see the layout in a drawing that supports discussion with your installer.
- Wall elevations: understand the arrangement along the kitchen walls.
- Design revisions: refine the agreed kitchen project before approving the final proposal.
Angled walls, ceiling changes and lighting ideas can be discussed as part of your room brief. Any custom cabinet or worktop proposal must be checked for supplier availability, manufacture and installation requirements. Design drawings do not mean that we supply or manufacture those items.
See what the layout could become
Detailed 3D renders help you understand the balance of the room before ordering. They make it easier to compare the appearance of tall cabinets, the size of an island and the relationship between kitchen and dining space.
The design package also includes a fitter’s floorplan and wall elevations. Your fitter should verify room dimensions and installation requirements before you order; a render is a design visual, rather than a substitute for site checks.
Choose the support you need
The Kitchen Design package is £299. Design + DIY Basket is £399 and adds preparation of your DIY Kitchens basket from the agreed design. Both packages include unlimited design revisions within the agreed kitchen project.
Basket creation supports a design we have prepared. If you are looking for a standalone check of somebody else’s order, please discuss that with us before assuming it is included.
Independent from DIY Kitchens
We are not affiliated with DIY Kitchens. You remain in control of your supplier choice and place your kitchen order directly. Our role is to help you develop the design and, where selected, prepare the basket.
Two approaches to planning
Compare the supplier planning example with our design pack
These supplied examples show the difference in visual presentation. The supplier screenshots show a cabinet layout and basic room views; our pack illustrates a more detailed treatment of the whole room.
DIY Kitchens planning example
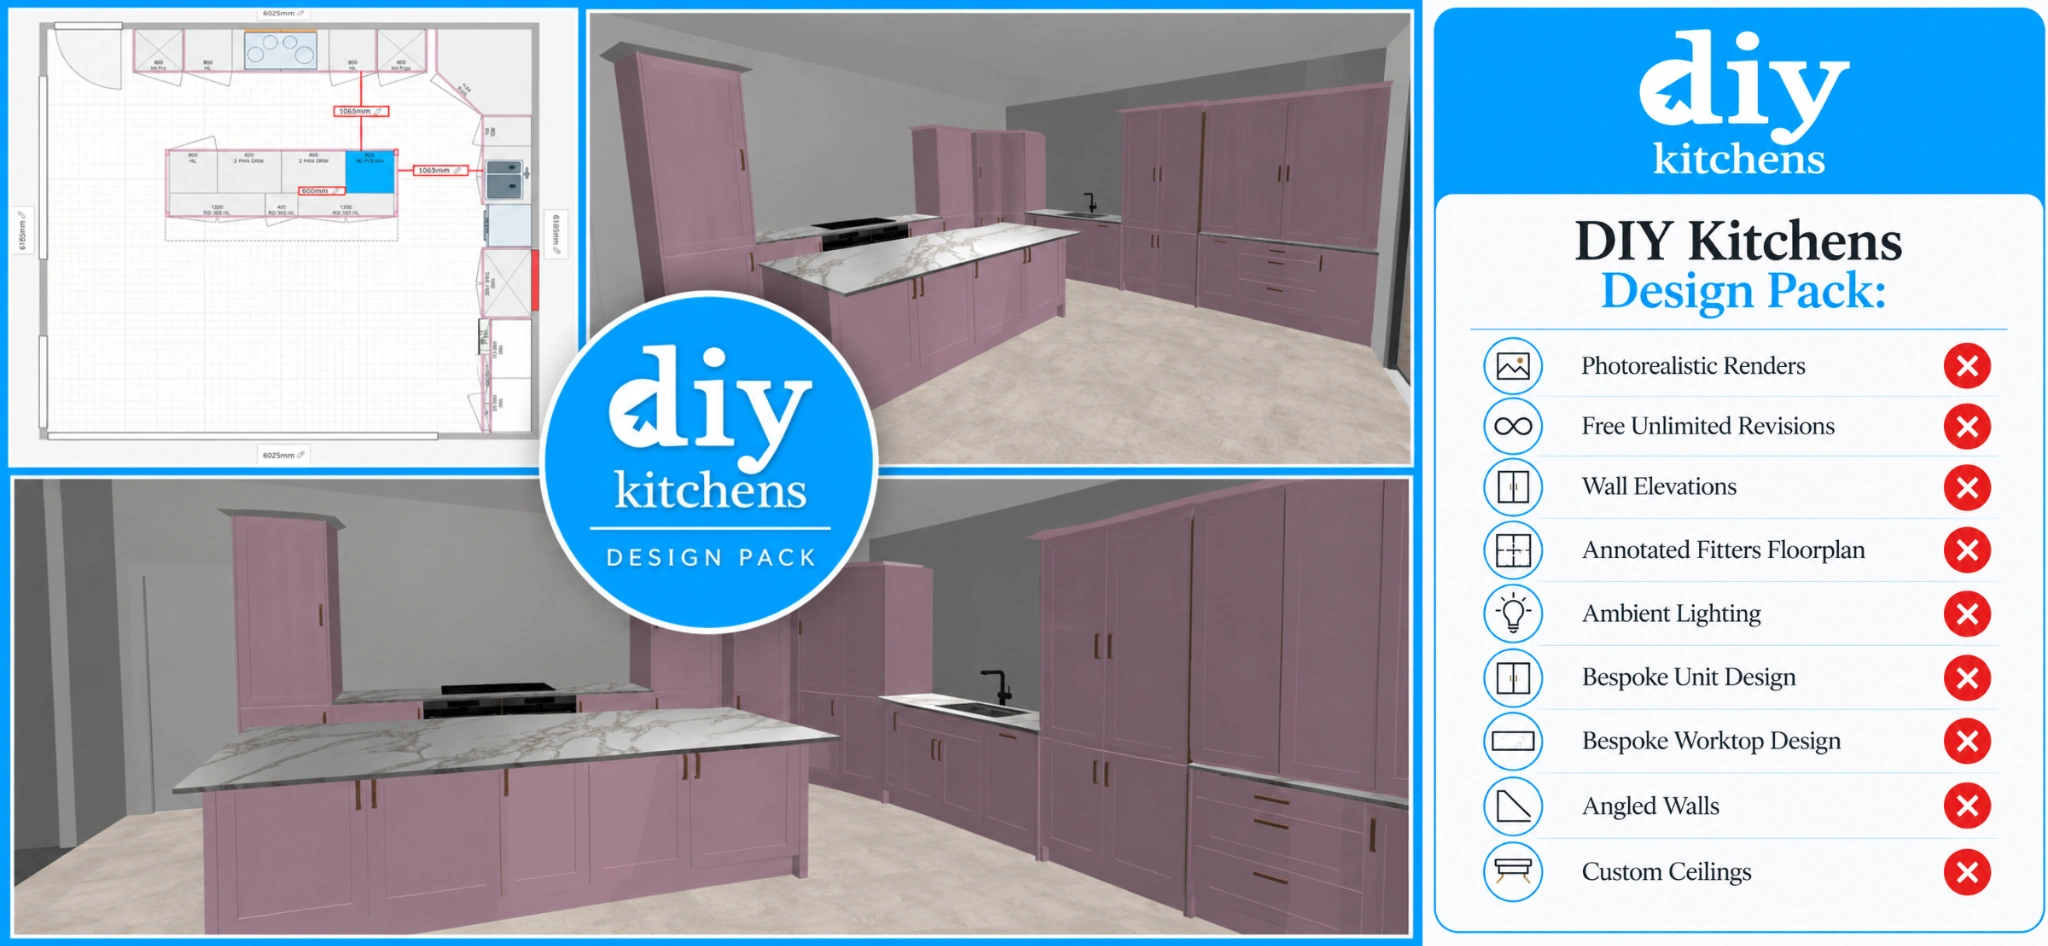
DIY Kitchens advertises a £29.99 plan based on the information supplied, with one amendment included and further amendments at £14.99 each. Read the supplier’s current service description for its full scope and terms.
The Kitchen Design Company design pack
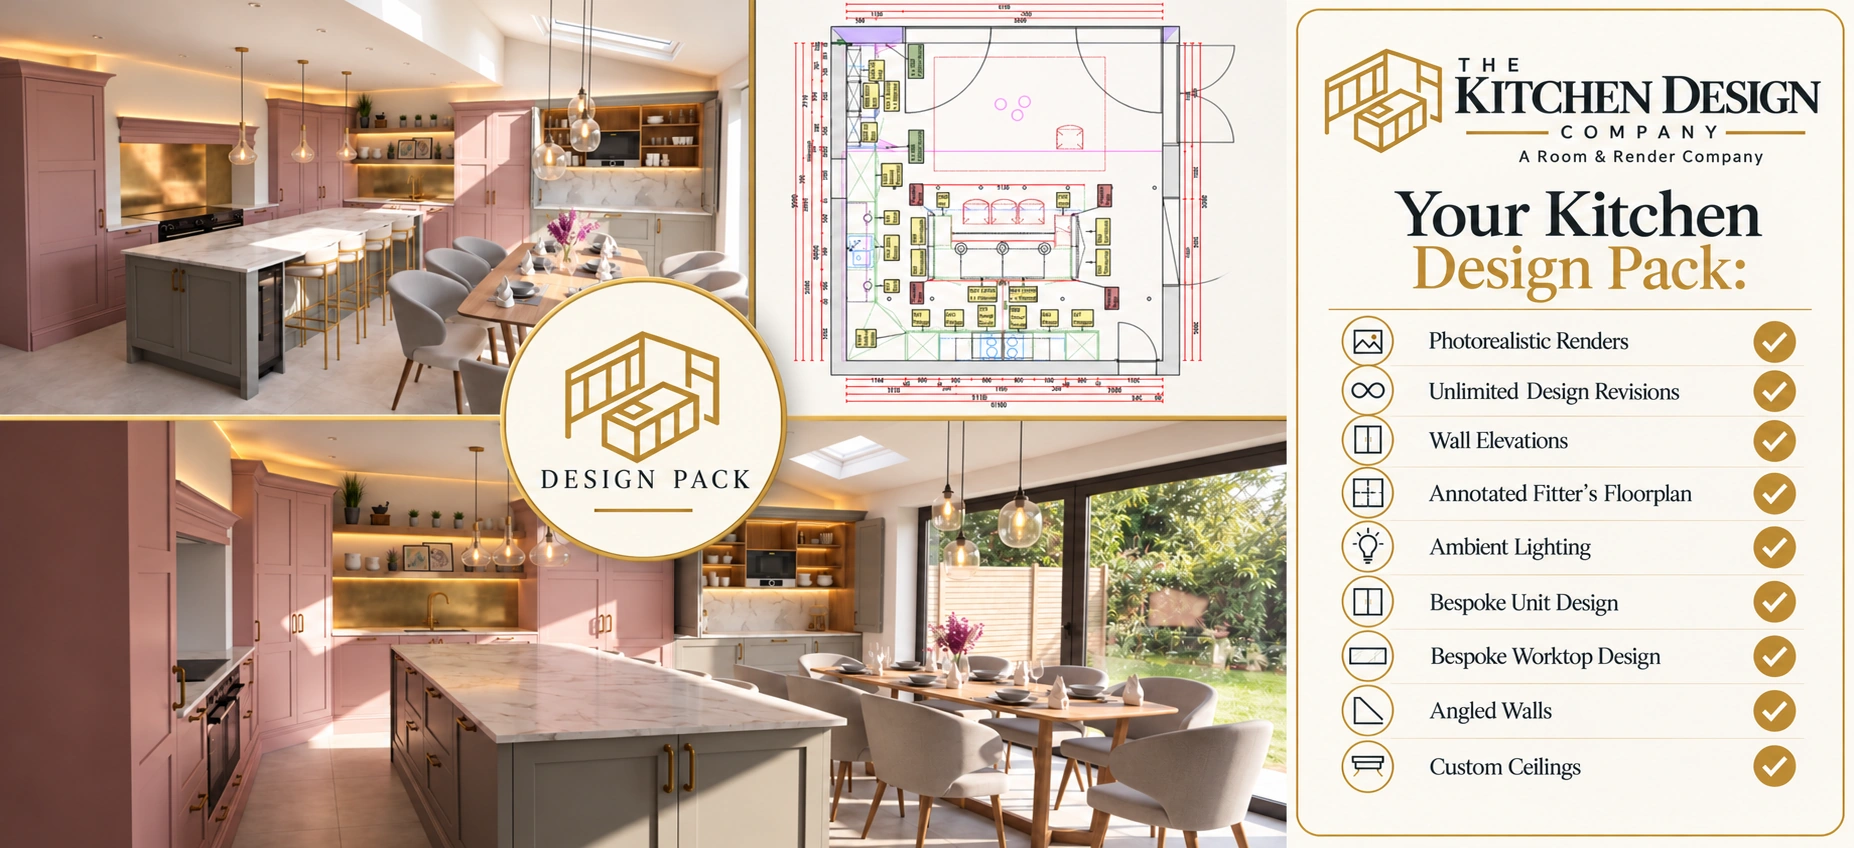
Illustrative overview of the design pack. The drawing shown is not for use as an installation plan. Unlimited revisions apply within the agreed project; custom details require supplier and fitter confirmation.
Our £299 Kitchen Design package includes personal layout development, photorealistic renders, a fitter’s floorplan, wall elevations and unlimited design revisions within the agreed kitchen project. Add DIY Kitchens basket creation with the £399 package.
Supplied examples compare the planning visuals and design-pack features. We are independent from DIY Kitchens.
Your kitchen starts with a conversation
Let’s make your kitchen plans work.
Tell us where you are with your project. We’ll help you understand the next step in a free initial phone conversation.