
Designed to be lived in
Imagine what your kitchen could become.
Explore a selection of our design renders, from compact layouts to generous open-plan rooms.
These images show proposed designs, not photographs of completed installations. They illustrate different layouts and visual approaches; individual product ranges and specifications can be discussed with us.
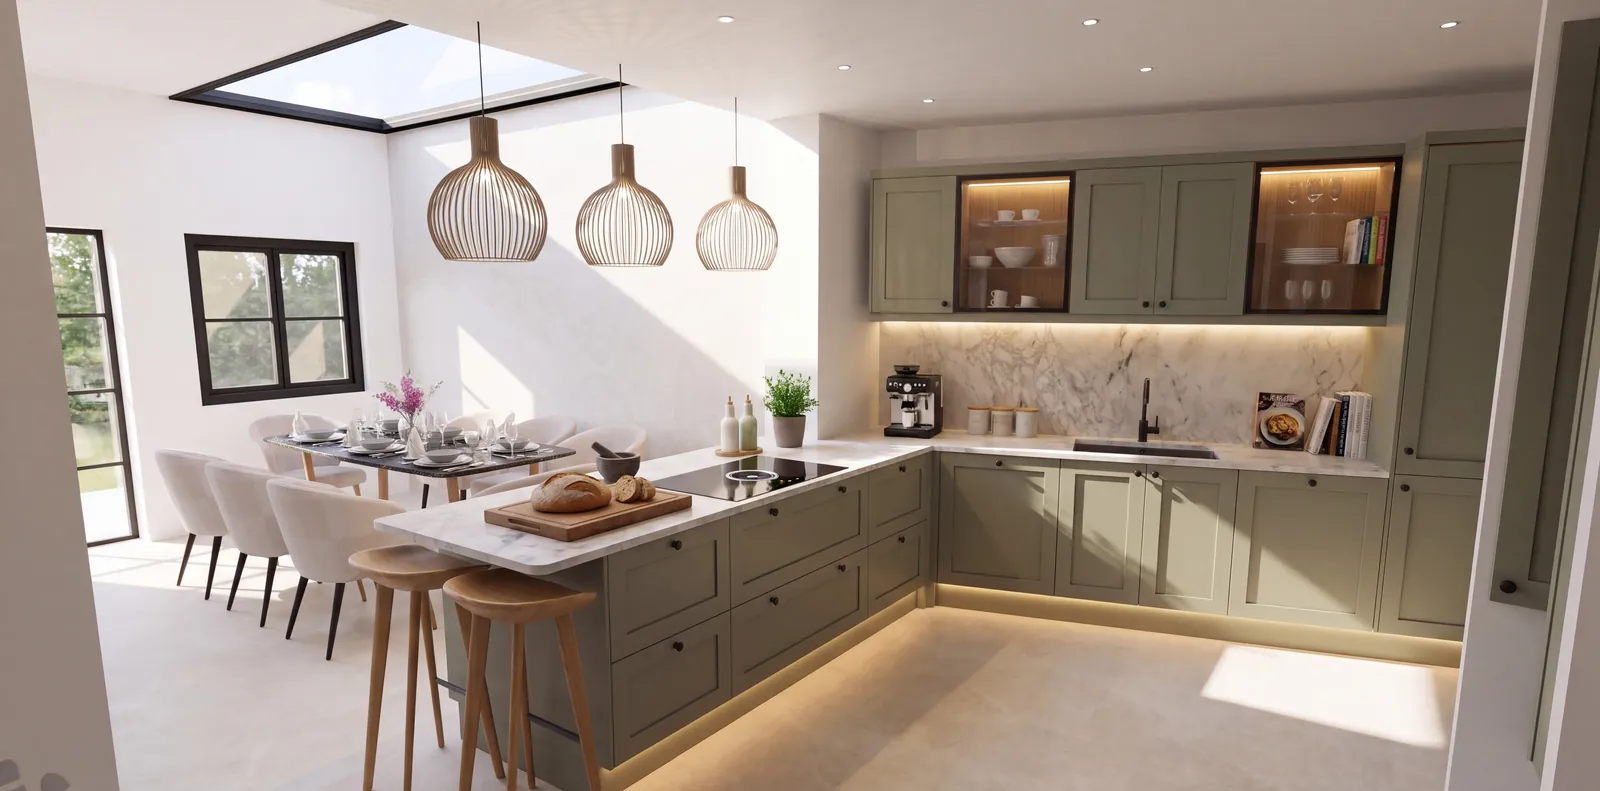
An island beneath the rooflight
An island, dining area and perimeter storage share this bright room. The render helps show their proportions together.
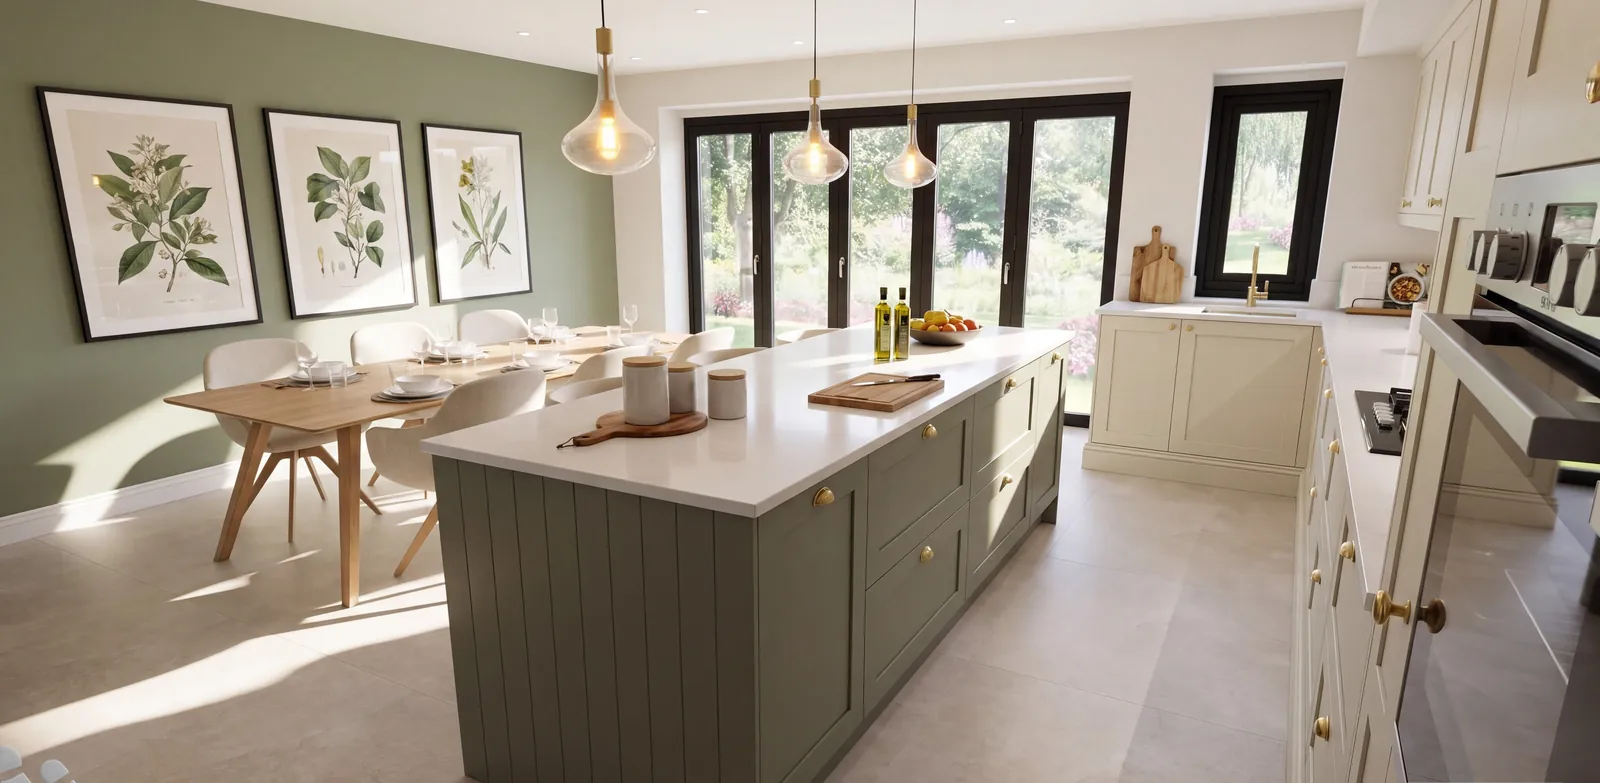
Kitchen and dining, considered together
A view across the island towards the dining area shows why planning the whole room matters.
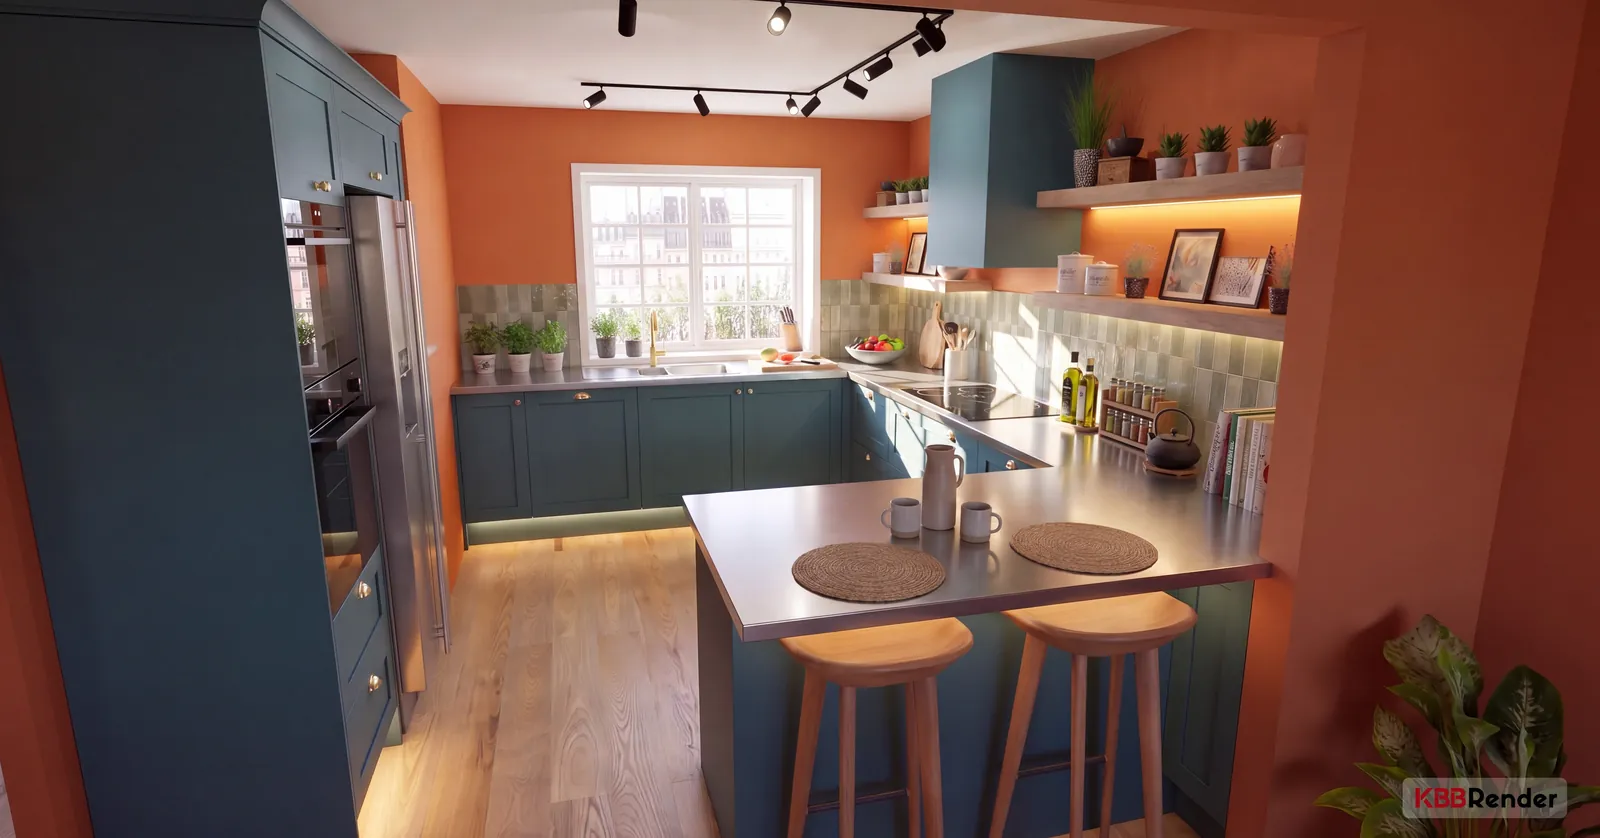
Compact does not have to feel ordinary
Blue cabinetry and warm walls create a distinctive smaller space, with seating integrated into the layout.
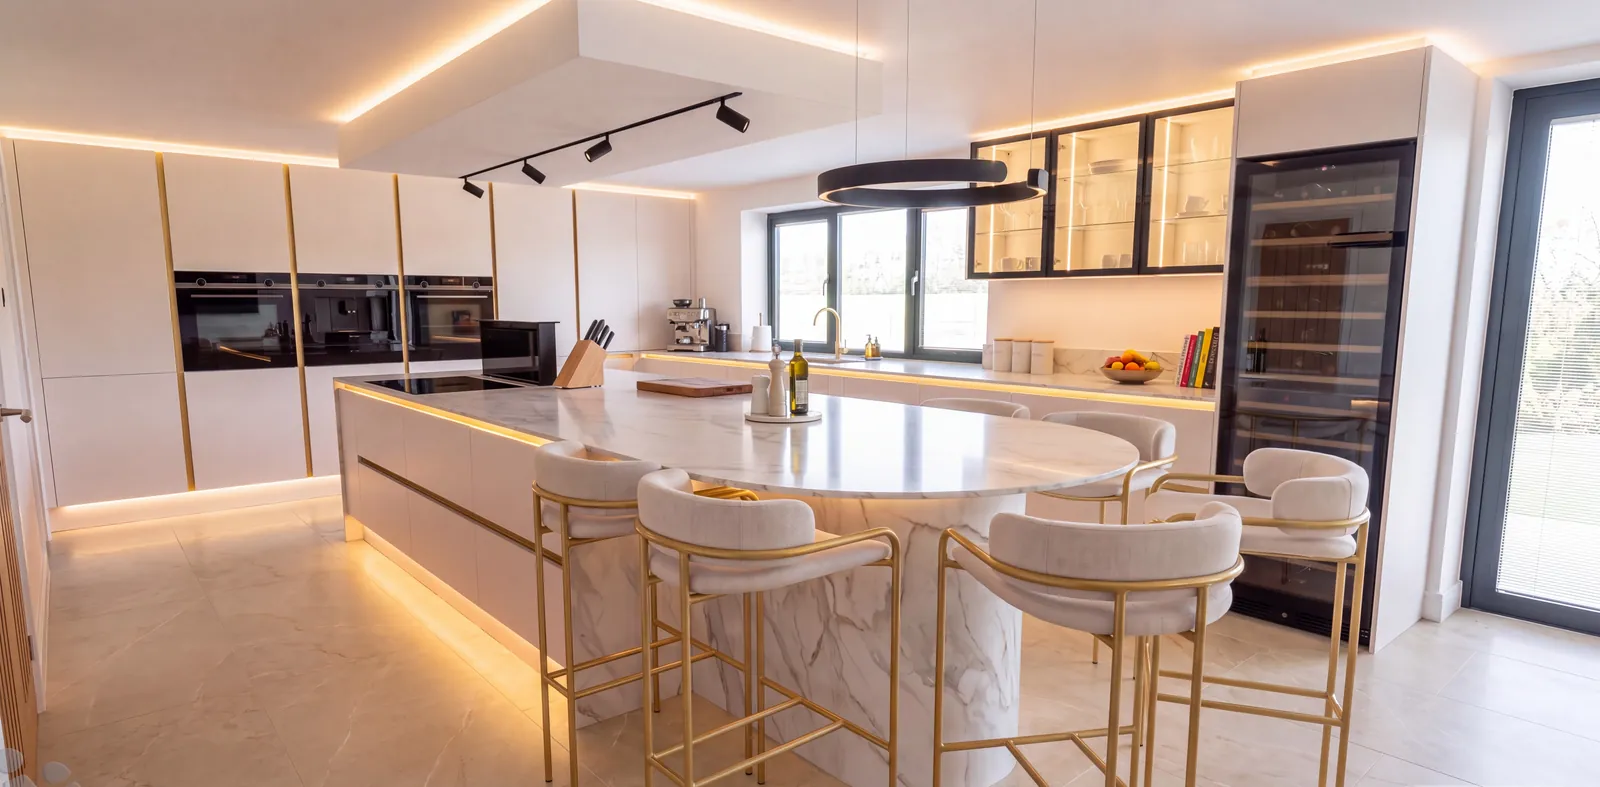
A contemporary centrepiece
A broad island, breakfast seating and tall cabinetry define this contemporary kitchen proposal.
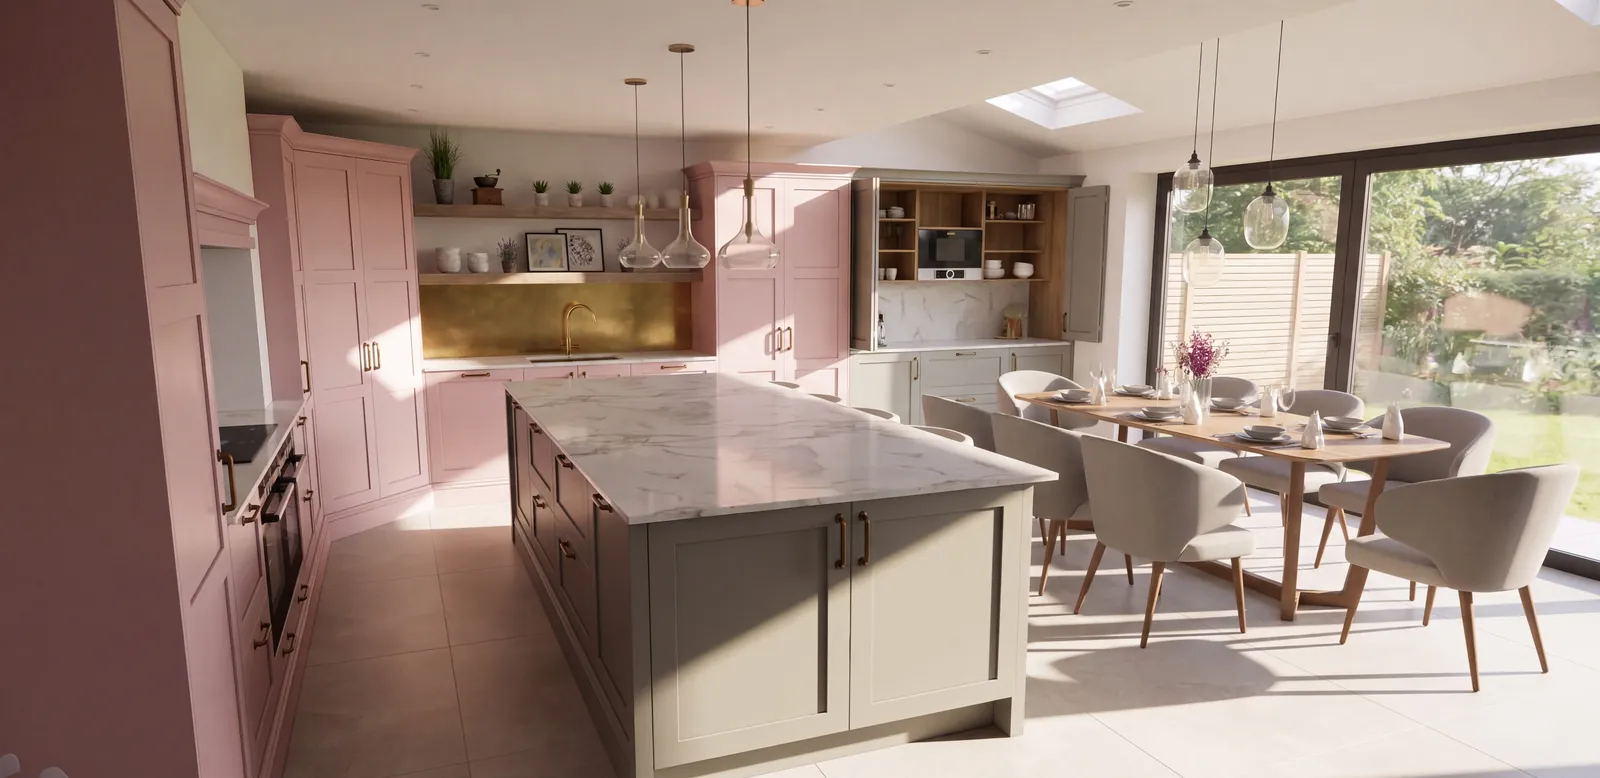
Colour across an open-plan room
Contrasting cabinetry and an island are shown alongside the dining area in this design visual.
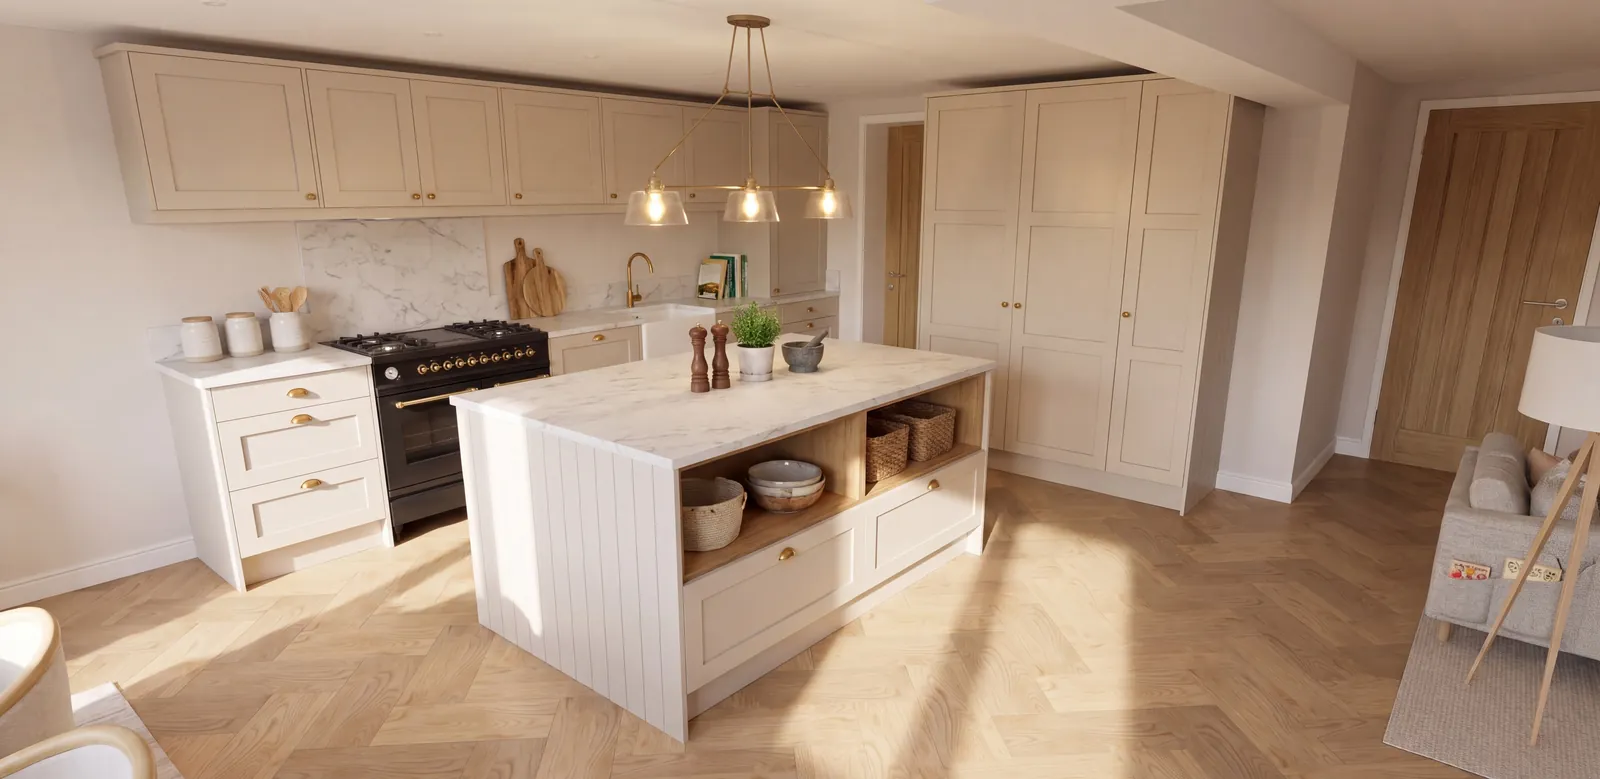
Storage at the end of the island
Open shelving and a pale cabinetry scheme give this island design a different character.
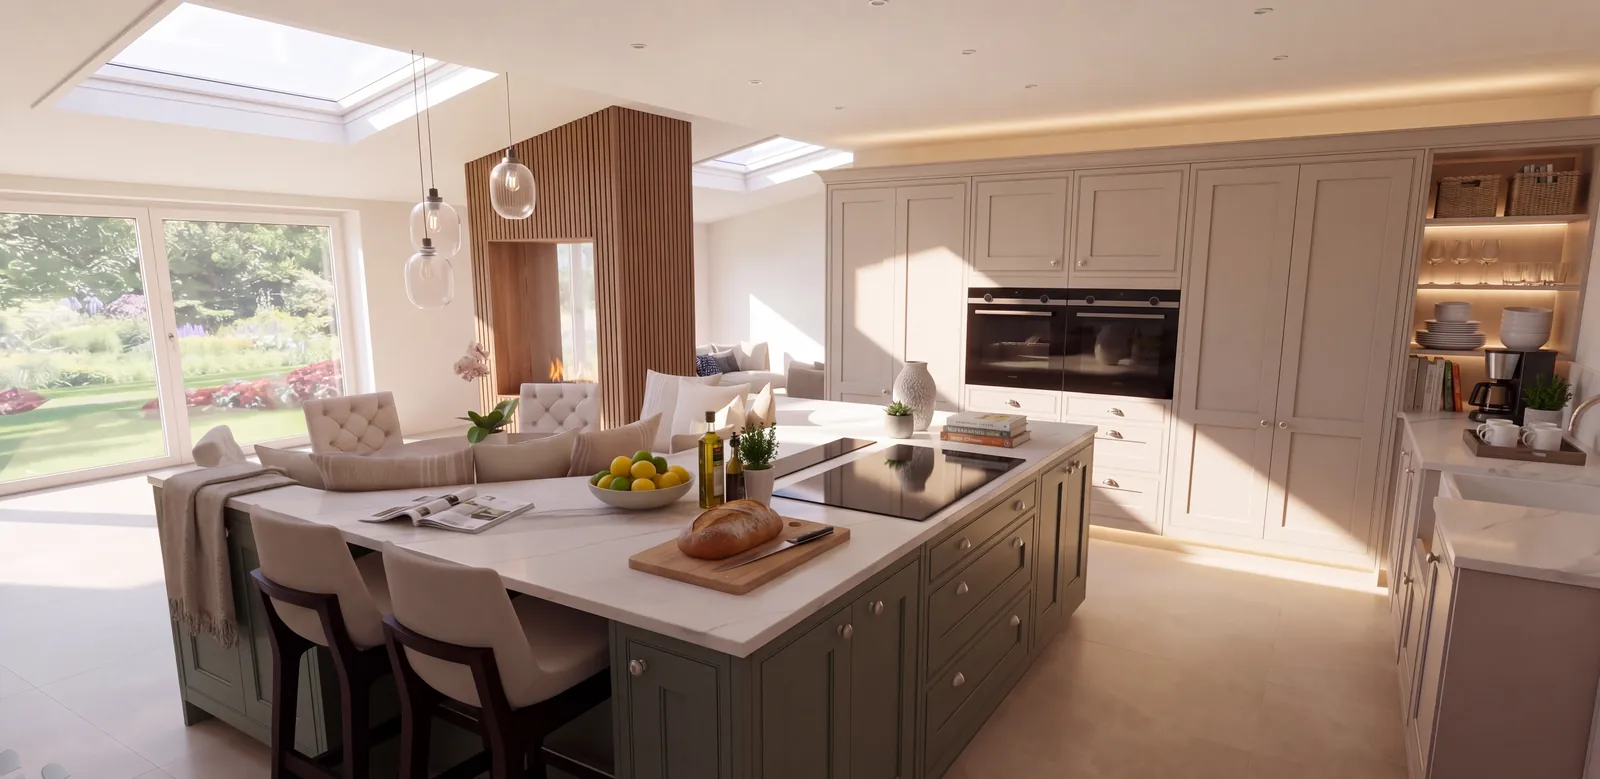
Room to gather
A kitchen island with stools brings preparation space and informal seating into the same arrangement.
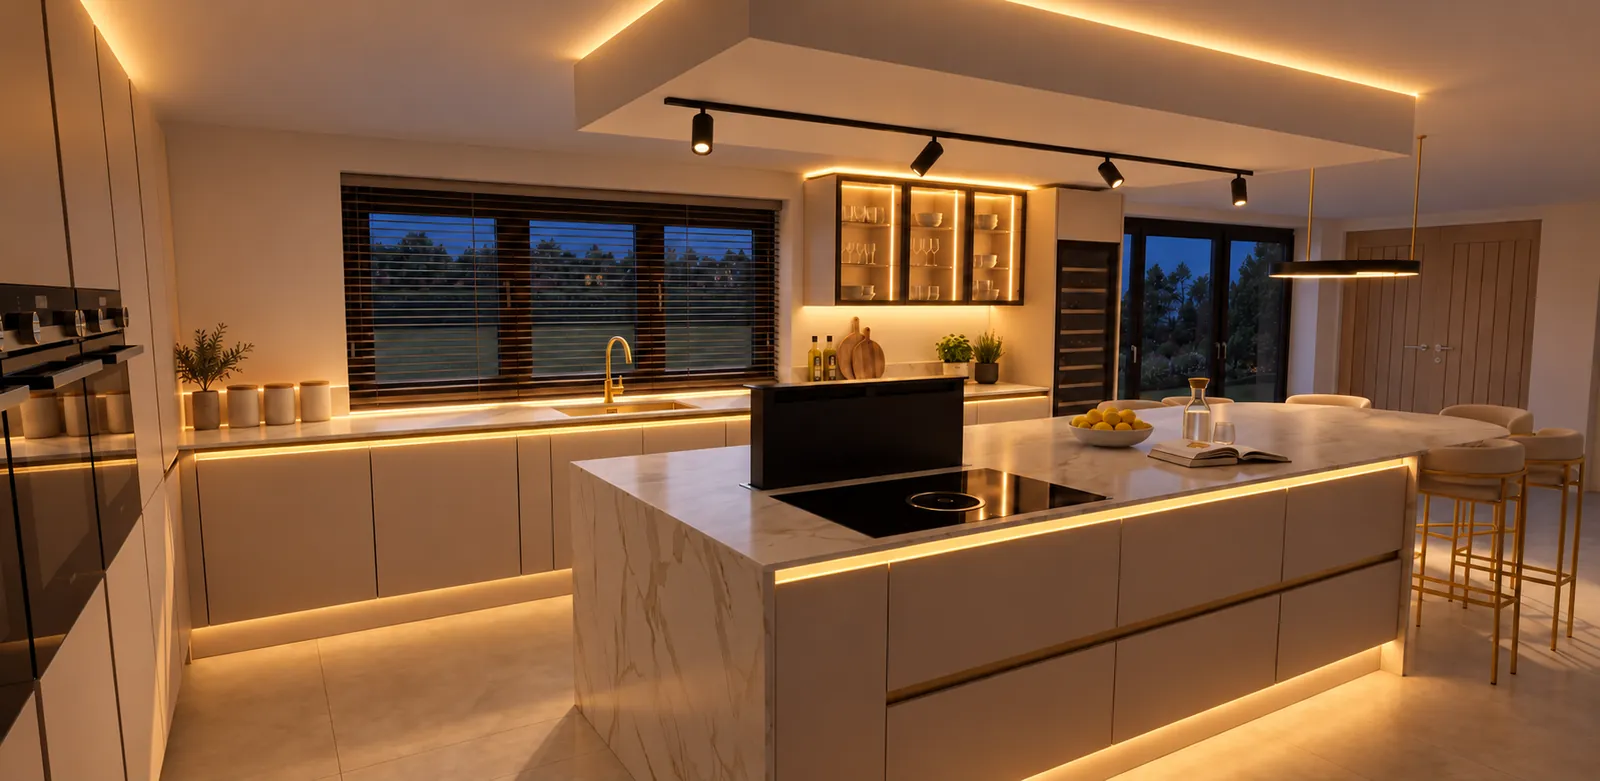
Seeing the room after dark
An evening render gives another view of the proposed kitchen and its lighting atmosphere.
Your kitchen starts with a conversation
See something you would love to explore?
Tell us which ideas appeal to you, and we can discuss how they might fit your room.